
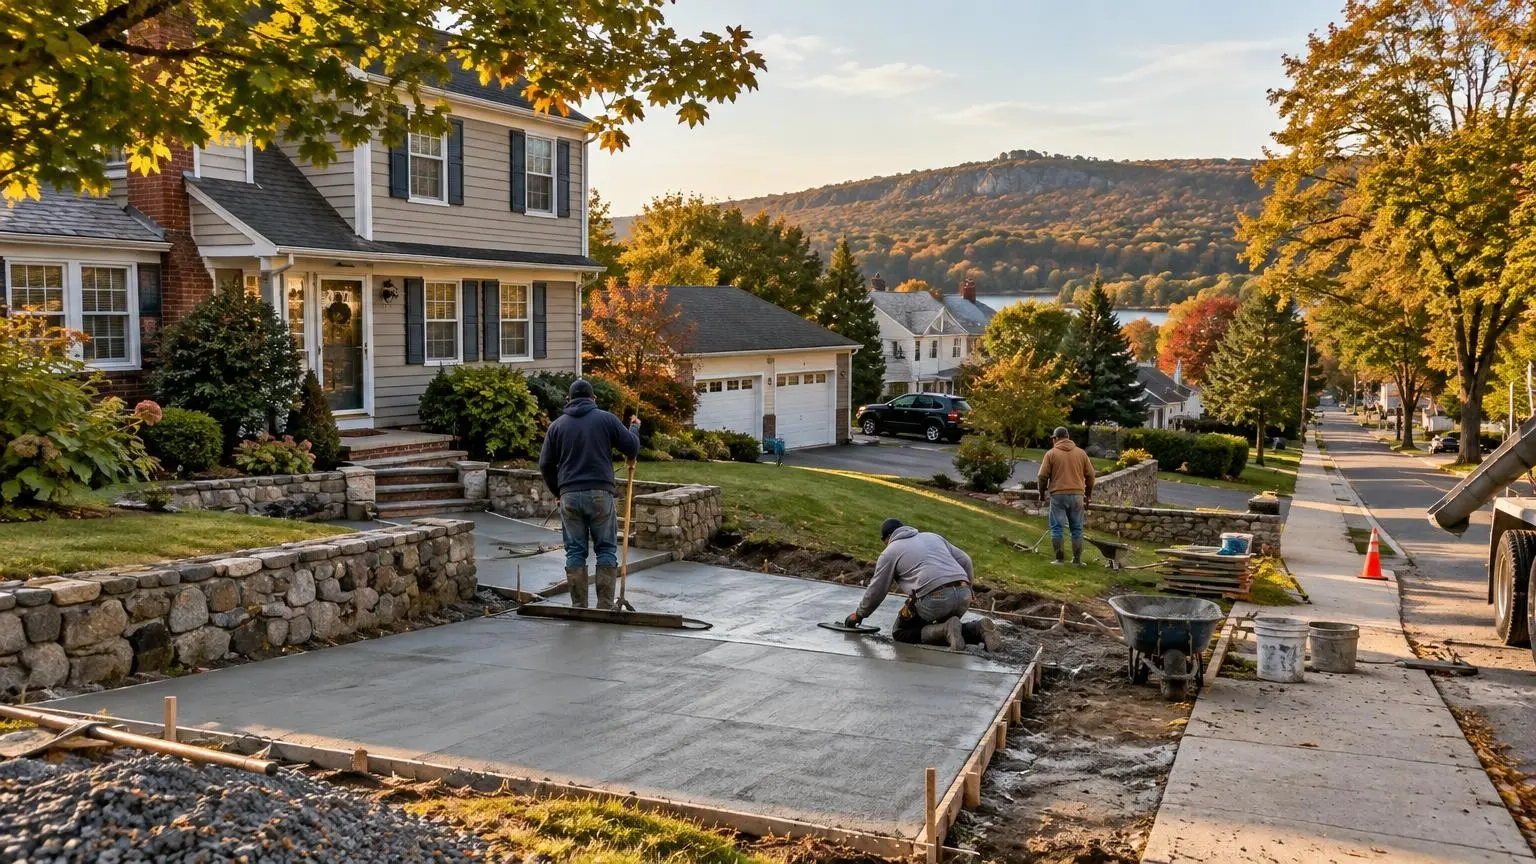
Garage floors and shed pads
Garage & Shed Slabs in Hamden, CT
Flat, solid floors for detached garages, sheds and workshops.
- Free estimates after we see the site, priced line by line
- Entrained-air mixes, planned joints and a full cure on outdoor pours
- Town approval questions settled before your date is booked
Floors for Garages, Sheds and Workshops
Garage & Shed Slabs are the plain, hard-working concrete on a property, and you notice fast when one goes wrong. Plenty of older Hamden homes have detached garages whose original floors have cracked, sunk toward the door or broken where they meet the driveway. Other owners need a fresh pad for a prefab shed, a workshop or a storage building.
We pour new slabs for sheds and garages and replace failed garage floors. The recipe is the same as any sound slab: firm base, correct thickness, reinforcement where it pays, a slight fall toward the door and a proper cure.
When a garage floor is done
- Big cracks with one side higher than the other.
- Low spots near the door, where salty water drips off cars.
- Heavy scaling from years of brine melting on the floor.
- Water getting in under the door or pooling at the back wall.
- Broken edges where the floor meets the driveway apron.
Lesser problems can sometimes be lifted or patched. When the floor is broken through, replacement is usually the better call.
Shed pads
A shed on a level concrete pad stays square, its doors keep closing properly and the floor stays drier. The pad follows the shed footprint, usually with a little margin. HomeGuide's shed-slab prices cover pads between 10 by 10 and 20 by 20 feet. We check where the pad sits relative to fences, trees and drainage, and whether the building going on it needs town approval, before anything is poured.
Thickness and reinforcement
On HomeGuide's slab page, depth drives cost: four inches runs $6 to $8 a square foot, six inches $8 to $10. Four inches suits most sheds and light garage use. Heavier vehicles, equipment or point loads such as a car lift call for more depth and steel. When a building will rest on the slab, edges and footings are sized to the structure and the code that applies, and that comes from the building plans rather than a guess.
Moisture and road salt
A vapor barrier under an enclosed slab helps keep ground moisture out of a shop or storage space. On garage floors the bigger threat is salty meltwater dripping off cars all winter. Sealer helps the surface resist it, and a slight fall toward the door lets water leave instead of soaking in at the back.
After the pour
- Keep vehicles off until the date we give you.
- Seal garage floors once cured and reseal on a schedule.
- Hose salt off the floor in late winter.
- Keep gutters and downspouts from dumping water at the building edge.
Slab Work We Take On
New pads and replacement floors, sized for the load.
Shed pads
Level slabs on compacted stone, sized to the shed footprint.
Replacement garage floors
Cracked or sunken floors broken out and poured new.
Detached garage slabs
Thickened edges or footings as the building plans call for.
Workshop and storage slabs
Vapor barrier and extra reinforcement for heavier use.
Small utility pads
Pads for generators, AC condensers and trash bins.
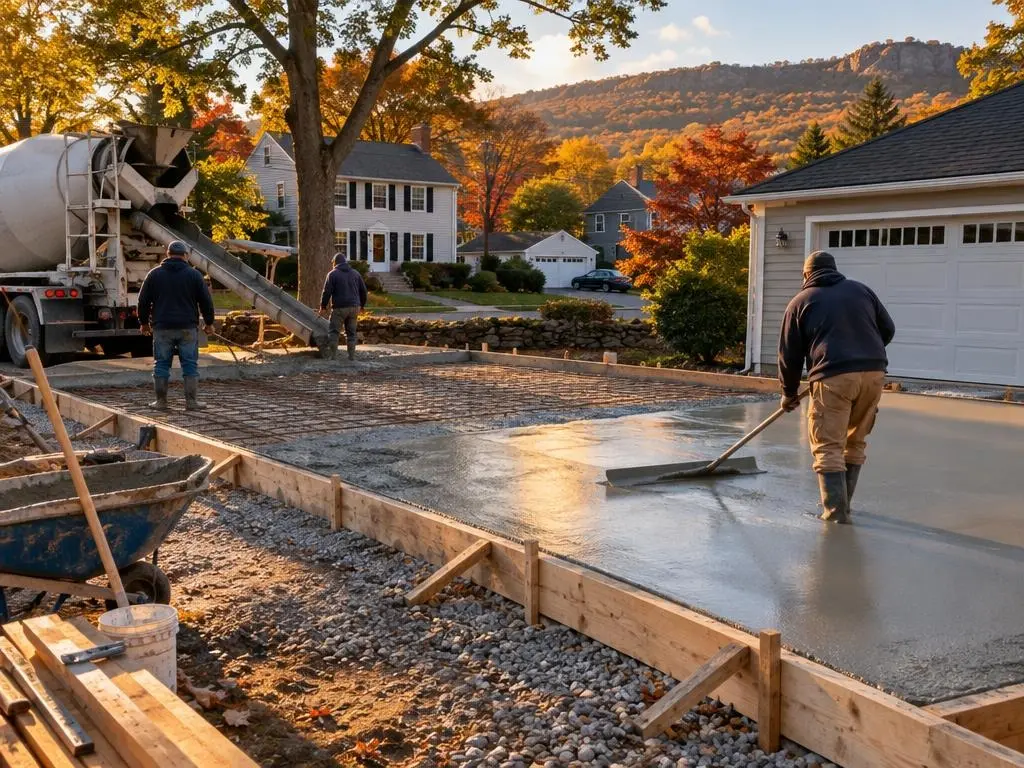
Typical Slab Costs
| Item | Published range |
|---|---|
| Concrete slab, per sq ft installed | $6 to $12 |
| 4-inch slab, per sq ft | $6 to $8 |
| 6-inch slab, per sq ft | $8 to $10 |
| 10' x 10' slab (100 sq ft) | $600 to $1,200 |
| 20' x 20' slab (400 sq ft) | $2,400 to $4,800 |
| Shed slab, 10' x 10' to 20' x 20' | $600 to $4,800 |
| Two-car garage floor | $2,400 to $6,900 |
| Gravel base, per sq ft | $1 to $3 |
National figures from HomeGuide's concrete slab cost guide. Local prices vary with access, grade, removal and subgrade, and your written estimate sets the actual price.
Slab Job, Step by Step
1. Site and load
Measurements, access, drainage, what the slab will carry and any approval needs.
2. Dig and base
Soil removed, stone compacted, vapor barrier placed where needed.
3. Form and pour
Forms, steel and edges set, then concrete placed, finished and jointed.
4. Cure
The slab cures and we give you dates for setting the shed or parking.
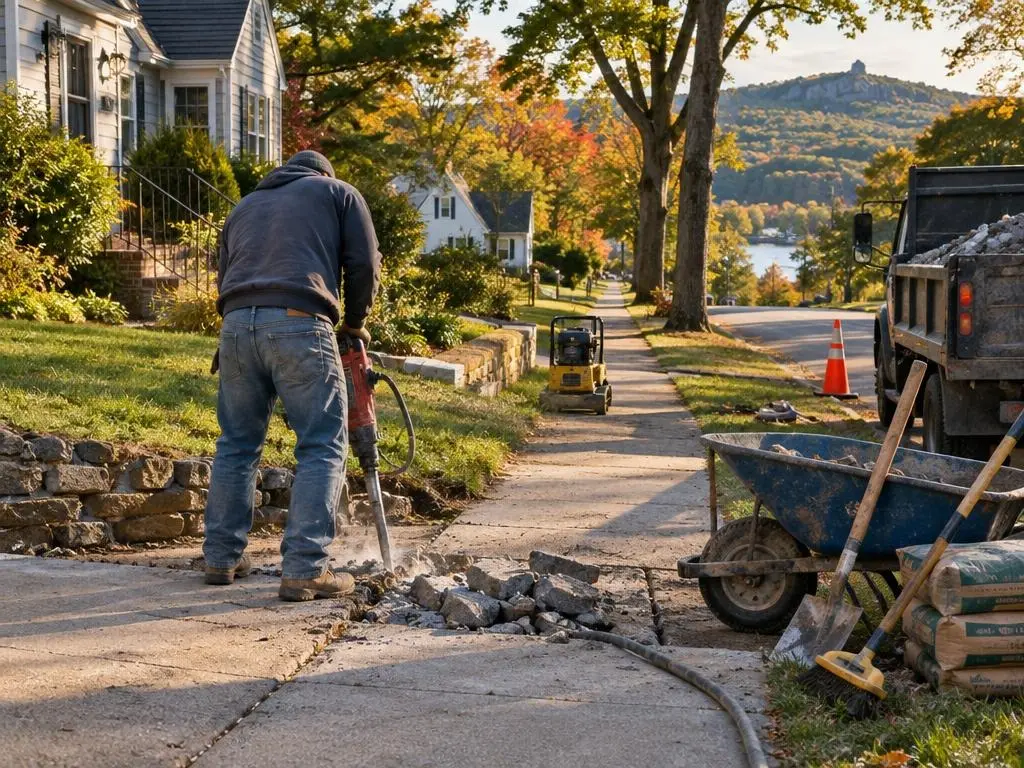
Garage & Shed Slabs Questions
What thickness does a shed pad need?
Four inches over compacted stone covers most ordinary sheds. Heavier buildings, shops with machinery or anything you'll park inside can need more. We size it to the load.
What does a new garage floor cost?
For a two-car garage, HomeGuide's slab page shows $2,400 to $6,900 installed. Removing the old floor, truck access and thickness all move the total.
Will my shed or garage slab need a permit?
That depends on the size and use of the building going on it. We confirm what applies to your property and project before pouring.
When can the shed go on the new pad?
Light sheds can often be set within about a week, depending on weather and the mix. You'll get a date for your pour.
Garage & Shed Slabs Service Areas
- Concrete Contractors in Hamden, CT
- Concrete Contractors in New Haven, CT
- Concrete Contractors in North Haven, CT
- Concrete Contractors in Wallingford, CT
- Concrete Contractors in Cheshire, CT
- Concrete Contractors in West Haven, CT
- Concrete Contractors in East Haven, CT
- Concrete Contractors in Branford, CT
- Concrete Contractors in Woodbridge, CT
- Concrete Contractors in Orange, CT
- Concrete Contractors in Milford, CT
- Concrete Contractors in Bethany, CT
- Concrete Contractors in North Branford, CT
- Concrete Contractors in Meriden, CT
- Concrete Contractors in Guilford, CT
- Concrete Contractors in Prospect, CT
- Concrete Contractors in Naugatuck, CT
- Concrete Contractors in Ansonia, CT
- Concrete Contractors in Seymour, CT
- Concrete Contractors in Derby, CT
- Concrete Contractors in Shelton, CT
- Concrete Contractors in Southington, CT
- Concrete Contractors in Madison, CT
Get a Garage & Shed Slabs Estimate
Tell us the footprint and what goes on it; a site visit and written price follow.